


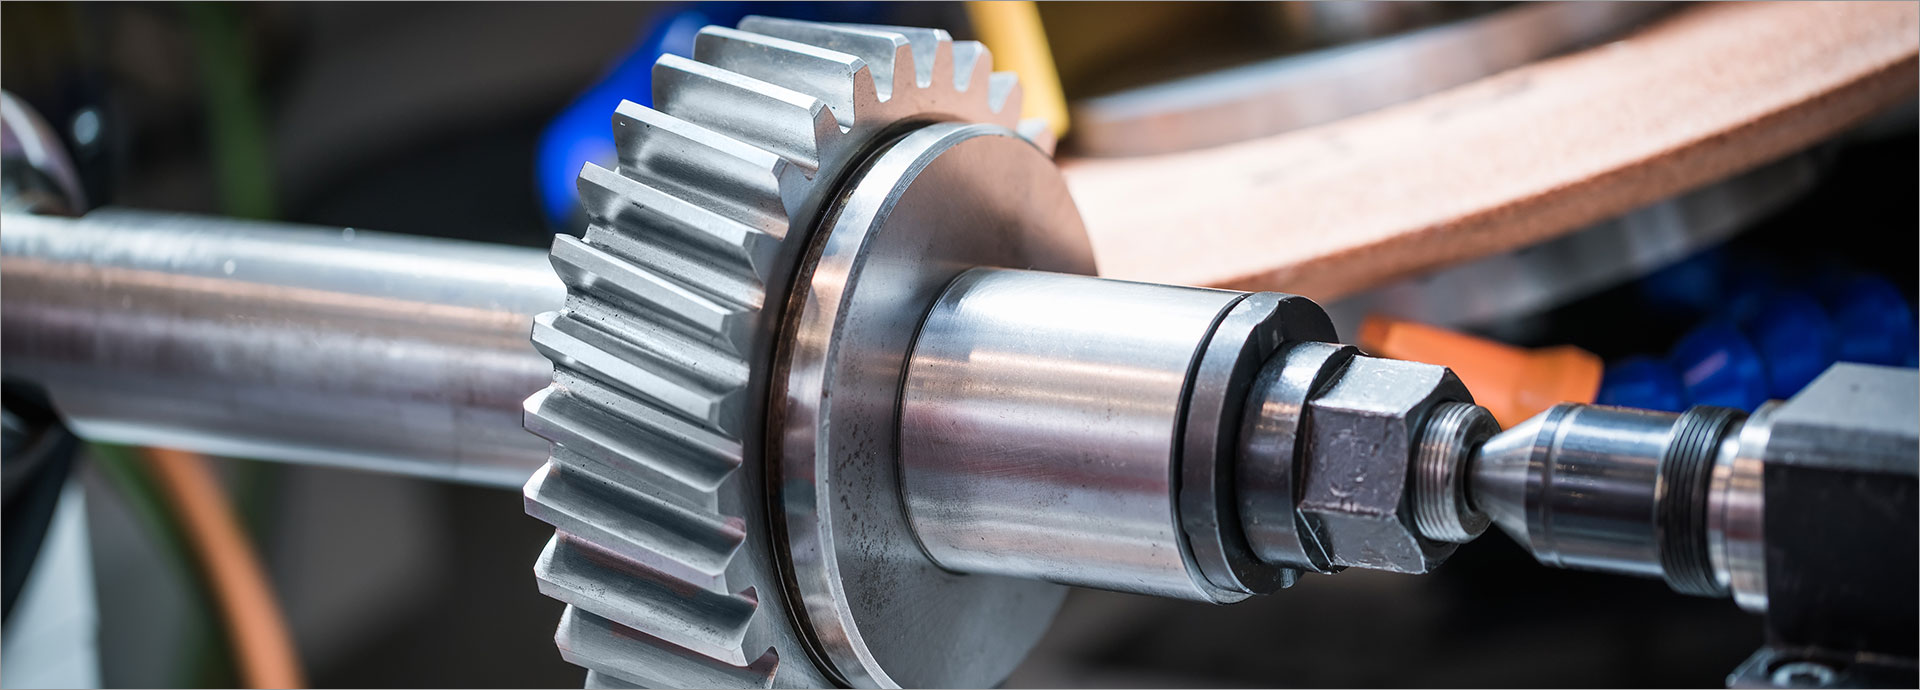
How to Choose Cnc Drill Bits for Precision Hole Machining
How to Choose CNC Drill Bits for Precision Hole Machining
To choose the right CNC drill bit for precision hole machining, I first match the tool to five conditions: workpiece material, finished hole diameter, hole depth, required tolerance, and machine capability. I then verify the drill geometry, tool material or coating, coolant method, spindle speed, feed rate, and whether a pilot hole or finishing operation is required. For B2B production, the best choice is not simply the hardest or most expensive drill; it is the tool that produces stable holes at the required quality and total cost.
At KEUE CNC, I support buyers and machining engineers by reviewing these inputs before recommending a boring tool or CNC drill solution. When the tolerance, surface finish, or hole depth exceeds the practical capability of a standard drill, I may recommend a two-step process using drilling followed by reaming, boring, or another finishing operation.
Key Takeaways for CNC Drill Bit Selection
- Match the drill material and geometry to the workpiece, such as steel, stainless steel, aluminum, cast iron, or hardened material.
- Define the finished hole size, tolerance, depth-to-diameter ratio, entry condition, and required surface finish before selecting the tool.
- Use the machine’s available spindle speed, power, rigidity, coolant delivery, and tool-holding accuracy as practical limits.
- Calculate cutting speed and feed from the tool supplier’s recommendations rather than relying only on a general chart.
- For demanding precision holes, verify the process with a sample run and inspect diameter, roundness, straightness, burrs, and surface condition.
Step 1: Define the Hole-Machining Requirement
Confirm the Finished Hole Diameter and Tolerance
I begin with the finished hole requirement rather than the nominal drill diameter. A hole specified as 10.00 mm with a general machining tolerance is a different application from a 10.000 mm hole with a tight tolerance and controlled surface finish. The drawing should also identify whether the hole is through, blind, stepped, counterbored, countersunk, or interrupted by cross-holes.
The nominal diameter alone does not determine whether a drill can complete the operation. In many precision applications, the drill creates the opening while a reamer or boring tool establishes the final size and finish. ISO 286-1 provides an international framework for limits and fits, so I recommend confirming the required tolerance class with the engineering team before selecting the tool.
For example, a 6 mm hole, a 25 mm hole, and a 50 mm hole will require different approaches in terms of rigidity, chip evacuation, coolant delivery, and tool deflection. A small-diameter tool may be more sensitive to runout and breakage, while a large-diameter tool may require greater spindle torque and more rigid workholding. These are engineering considerations that should be checked against the actual machine and material.
Measure Hole Depth and the Depth-to-Diameter Ratio
Hole depth is usually expressed in millimeters or as a multiple of the drill diameter, such as 3xD, 5xD, or 10xD. As the depth-to-diameter ratio increases, chip evacuation becomes more difficult and the risk of deflection, vibration, and coolant obstruction generally increases. I therefore need the effective cutting depth, not only the overall hole depth shown on the drawing.
A blind hole also requires additional attention because chips have less space to escape and the drill point must not damage the bottom of the hole. The specified depth should include any point geometry allowance, breakthrough requirement, and safety clearance recommended by the tool manufacturer. For deep holes, a peck drilling cycle or a dedicated deep-hole solution may be more appropriate than continuous drilling.
Step 2: Match the CNC Drill Bit to the Workpiece
Common Tool Materials
| Tool option | Typical selection logic | Important considerations |
|---|---|---|
| High-speed steel | Suitable for lower-speed machining and varied workshop conditions | Generally more tolerant of interrupted use, but may not provide the productivity of carbide |
| Solid carbide | Useful for rigid CNC machines and higher cutting speeds | Requires accurate tool holding, stable workholding, and controlled cutting conditions |
| Carbide-tipped or indexable designs | Useful for larger diameters or applications where insert replacement is practical | Geometry, insert grade, balance, and chip control must be selected carefully |
| Coated tools | Selected when wear resistance, heat management, or specific material compatibility is important | Coating performance depends on the substrate, workpiece, coolant, and cutting parameters |
For aluminum and other non-ferrous materials, I normally consider a sharp cutting edge and chip evacuation before focusing on coating alone. Stainless steel can generate heat and work hardening when the tool rubs, so adequate feed, rigidity, and coolant are important. Cast iron often produces abrasive dust-like chips, while hardened steels may require a specialized carbide grade, coated tool, or a different finishing process.
I do not treat one drill geometry as universal. Point angle, helix angle, flute design, web thickness, corner preparation, and coolant-through capability all influence cutting behavior. The final selection should follow the tool maker’s material-specific recommendations, because the same diameter can require different geometries for aluminum, low-carbon steel, stainless steel, and hardened alloy steel.
Step 3: Check Machine and Process Conditions
Verify Spindle Speed, Feed, and Machine Rigidity
The basic cutting-speed relationship is n = 1000 × Vc ÷ π × D, where n is spindle speed in revolutions per minute, Vc is cutting speed in meters per minute, and D is drill diameter in millimeters. For a 10 mm drill operated at 60 m/min, the calculated speed is approximately 1,910 rpm before machine and process limits are considered. This calculation is a starting point, not a substitute for the supplier’s parameter range.
Feed can be estimated from Vf = n × fn, where Vf is feed rate in millimeters per minute and fn is feed per revolution in millimeters per revolution. If a machine runs at 1,910 rpm and the recommended feed is 0.12 mm/rev, the calculated feed rate is approximately 229 mm/min. I would still reduce or adjust the setting when the machine has low rigidity, long tool overhang, poor clamping, or unstable coolant delivery.
Runout is another critical variable in precision hole machining. Excessive radial runout can cause uneven cutting, oversized holes, poor tool life, and premature failure, especially with small-diameter solid carbide drills. I recommend checking the tool holder, collet, spindle condition, gauge length, and workholding before blaming the drill itself.
According to Sandvik Coromant’s technical guidance on drilling, cutting data must be adapted to workpiece material, tool geometry, hole depth, and machine conditions. This supports a practical approach: use published starting data, run a controlled trial, inspect the hole, and then optimize one variable at a time.
Step 4: Select the Right Drilling Strategy
Choose Between Standard, Step, Peck, and Deep-Hole Drilling
A standard twist drill can be appropriate for many short through-holes and general-purpose operations. A step drill or specialized geometry may improve chip control or reduce the number of operations when the workpiece and hole design allow it. For blind holes or deeper holes, a peck cycle can help evacuate chips, but excessive pecking may increase cycle time and cause tool marks.
KEUE CNC contains other products and information you need, so please check it out.
For holes deeper than approximately 5xD, I would normally review coolant pressure, flute capacity, tool geometry, peck strategy, and machine enclosure conditions in more detail. This is a conservative screening point rather than a universal rule, because some dedicated tools are designed for greater depth while some standard tools are not. The final recommendation should be confirmed using the specific tool manufacturer’s data.
When a hole must meet a tight dimensional tolerance, low taper, or controlled surface finish, I evaluate whether drilling alone is realistic. A common production route is to drill undersize and then use a reamer or boring tool for the final operation. This can add a process step, but it may provide a more repeatable result than forcing a drill to perform a finishing function for which it was not designed.
Key Decision Points for Buyers and Engineers
Use a Practical Selection Checklist
- Workpiece: Identify material grade, hardness, heat treatment, abrasiveness, and whether the material is prone to work hardening.
- Hole geometry: Record diameter, tolerance, depth, blind or through condition, entry surface, and required bottom form.
- Machine: Confirm spindle speed range, available power, maximum tool diameter, coolant method, and machine rigidity.
- Tool holding: Check holder type, permissible overhang, runout, balancing requirement, and accessibility.
- Production target: Define batch size, cycle-time objective, tool-life expectation, inspection frequency, and acceptable scrap risk.
- Finishing plan: Decide whether drilling is the final operation or whether reaming, boring, honing, or another process will follow.
For repeat production, I also compare total process cost rather than unit tool price. A drill costing 20% more may be commercially reasonable if it reduces tool changes, rejects, inspection interruptions, or cycle time, but that conclusion should be supported by a controlled production comparison. If no trial data is available, I present the result as an estimate rather than a guaranteed saving.
Common Mistakes When Choosing CNC Drill Bits
What I Recommend Avoiding
The first common mistake is selecting a drill only by diameter while ignoring material and depth. A second is copying cutting data from a different tool grade or coating, even though geometry and substrate can change the recommended speed and feed. A third is using a long tool with unnecessary overhang, which can reduce rigidity and increase vibration.
Another mistake is assuming that more coolant automatically solves chip evacuation. Coolant pressure, direction, concentration, filtration, and the tool’s internal channels all matter, particularly in deep or blind holes. I also advise against changing speed, feed, peck depth, and coolant conditions simultaneously because the cause of improvement or failure then becomes difficult to identify.
Finally, buyers sometimes request a tight tolerance from the drill when the application actually needs a finishing tool. A drill can produce a functional opening, but hole size, roundness, straightness, and surface finish may vary with material, machine condition, and tool wear. The process should be designed around the drawing requirement rather than around the name of the tool.
How to Optimize the Process After the First Trial
Measure Before Making Changes
After the first machining trial, I recommend recording spindle speed in rpm, feed in mm/min or mm/rev, hole depth in mm, coolant condition, cycle time in seconds, and the number of holes completed. I then inspect hole diameter, burr formation, surface finish, taper, position accuracy, and tool wear. This creates a traceable basis for optimization and helps distinguish a tool problem from a machine or workholding problem.
If the hole is oversized, I check runout, tool deflection, workpiece movement, and cutting-edge condition before making a large parameter change. If chips are long or packed, I review geometry, coolant, peck depth, and feed rather than automatically reducing feed. If the tool chips at the cutting edge, I examine entry stability, interrupted cutting, workpiece hardness, and whether the tool is suitable for the material.
For a production program, I prefer a controlled test matrix with one or two parameter changes at a time. A practical trial may compare two feed levels, two coolant conditions, or two tool geometries while keeping the hole diameter and workpiece batch consistent. The selected option should balance hole quality, tool life, cycle time, and procurement reliability.
How KEUE CNC Can Support Your Selection
As a Boring Tool supplier, KEUE CNC can review your hole drawing, workpiece material, target diameter, depth, tolerance, machine model, holder, and production volume before discussing a suitable CNC drill or related boring solution. I can also help identify whether the application is better served by a standard drill, special geometry, step drilling, reaming, or a combined drilling-and-finishing process. This approach reduces the risk of selecting a tool that matches the diameter but not the complete machining requirement.
For an accurate quotation or technical review, I recommend sending the following information: material grade and hardness, hole diameter and tolerance, hole depth, blind or through condition, machine spindle range, coolant method, tool holder, expected monthly quantity, and any inspection standard. If a drawing is available, it is the most efficient reference because it shows the complete geometry and tolerance requirement. Where application data is incomplete, I will identify the missing variables rather than make an unsupported absolute recommendation.
Supplier support should also include clear tool specifications, recommended starting parameters, available sizes, packaging information, production lead-time guidance, and communication during trial evaluation. For customized CNC drill bits or boring tools, buyers should confirm the approval drawing, material or coating option, inspection requirements, minimum order quantity, and change-control process before placing a production order.
Conclusion: The Best CNC Drill Bit Depends on the Complete Process
The correct CNC drill bit for precision hole machining is chosen by matching the tool to the workpiece, hole geometry, tolerance, depth, machine, coolant, and production objective. I recommend beginning with the drawing and material, calculating a conservative starting speed and feed, checking tool holding and rigidity, and deciding whether drilling alone can achieve the final specification. If the hole requires tight size or finish control, plan a finishing operation instead of expecting every requirement from a standard drill.
Your next step is to prepare the technical details and request a tool review based on the actual application. KEUE CNC can help compare suitable drill and boring-tool options, identify process risks, and structure a quotation around your required diameter, hole depth, tolerance, quantity, and delivery conditions. A measured trial remains the most reliable way to confirm final performance before full-scale production.
Technical References
- ISO 286-1:2010, International Organization for Standardization, limits and fits framework.
- Sandvik Coromant, Drilling Technical Knowledge, guidance on drilling applications, tool selection, and cutting data.
- ISO 13399, International Organization for Standardization, representation of cutting tool data.
If you are looking for more details, kindly visit Cnc Drill Bits.